
Projects
At Notion Architects, we specialise in crafting thoughtful and functional residential designs. Our projects range from bespoke home extensions to full-scale renovations and new builds. Each design is tailored to our clients' needs, ensuring seamless integration with the existing environment while enhancing both aesthetics and practicality. Explore our portfolio to see how we bring ideas to life with creativity and precision.

Culver Lodge
Type: Barn conversion
Location: Parkham, Devon
Stage: Planning (Approved)
A barn conversion in North Devon, designed to provide functional and comfortable accommodation for farm workers. The original agricultural structure has been carefully adapted using a combination of timber cladding and light render, blending rural character with a clean, contemporary finish. The design retains the barn’s simple form while introducing new openings for natural light and ventilation, creating a practical living space that sits naturally within the working farm environment.
.png)
Westcott Farmhouse
Type: Side extension
Location: Holsworthy
Stage: Construction
A single-storey side extension to a Georgian farmhouse in North Cornwall, designed to sensitively balance traditional and contemporary elements. The extension features a pitched roof finished in Cornish slate to match the existing building, maintaining harmony with the original architecture. Large sliding glass doors open the space to expansive views over surrounding farmland, inviting natural light while creating a strong connection between interior and landscape. The design respects the historic character of the farmhouse while introducing clean, modern detailing.

Roborough Avenue
Type: Remodelling and extensions
Location: Plymouth, Devon
Stage: Construction
This project is a bespoke three-storey family home designed to sit comfortably within its setting while offering a refined and timeless architectural character. The design draws on classical proportions and symmetry, reinterpreted through a contemporary lens with clean detailing and a restrained material palette.

Barndale crescent
Type: Rear extension
Location: Plymouth, Devon
Stage: Planning (Approved)
A functional single storey extension to a family home to create additional dining space and office

Pennywell Farmhouse
Type: Extension
Location: Buckfastleigh, Devon
Stage: Planning (Approved)
A large rear extension featuring two expansive sliding doors and rooflights to maximise natural daylight within the ground-floor family room. The extension has been carefully designed as a contemporary addition that complements the character and appearance of the traditional farmhouse. SAP calculations were undertaken to ensure the extension achieves high levels of energy efficiency while minimising the risk of overheating and excessive heat loss.

Tapson Cottage
Type: Two storey side extension
Location: Horrabridge, Devon
Stage: Planning
A two-storey side extension to a traditional farmhouse on the edge of Dartmoor, featuring a new entrance porch, an enlarged ground-floor living space, and two additional bedrooms. The extension has been carefully designed to match the character and appearance of the existing dwelling.
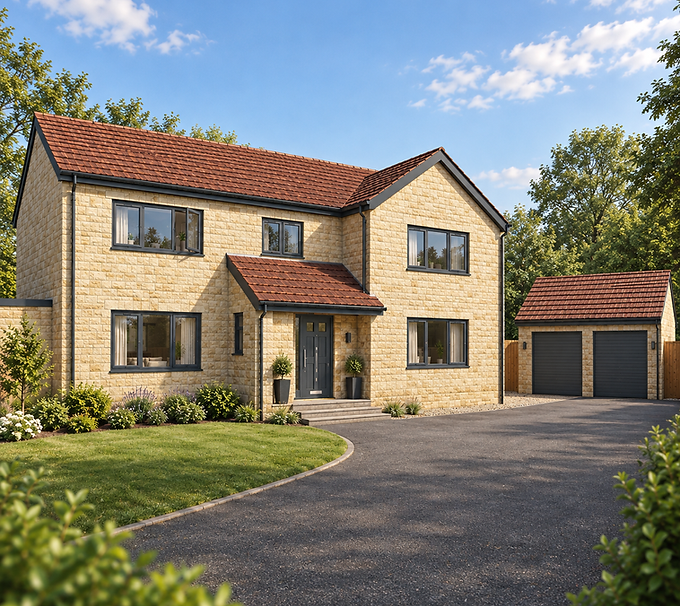
Abney Crescent
Type: Remodelling and extensions
Location: Plymouth, Devon
Stage: Planning (Approved)
Side extension to an existing 4-bedroom family home, providing two additional bedrooms with ensuite bathrooms. The proposals also create a larger open-plan kitchen and dining space, together with a comfortable family snug. A new detached double garage provides additional parking and storage, completing the improvements to create a spacious and flexible family home.

Barndale crescent
Type: Side extension
Location: Plymouth, Devon
Stage: Planning (awaiting approval)
A side extension to a two bedroom house to create an additional bedroom, office and dining room.

37m2 Rental apartment
Type: New build home
Location: Plymouth, Devon
Stage: Feasibility
A small, modern single-storey dwelling for holiday rental set within a garden alongside an existing house. The new unit is compact, measuring 37m², with a simple rectangular footprint and sloped roof. The exterior features a mix of timber cladding for a contemporary, natural look. Large sliding glass doors open onto a small private patio with outdoor seating, bordered by planting and garden fencing.

Commercial office reception
Type: Commercial remodelling
Location: Plymouth, Devon
Stage: Construction
Located in the historic Barbican area of Plymouth, this redesigned entrance lobby and reception area creates a warm and welcoming first impression. The space features a refined palette of neutral materials—such as light-toned timber, soft grey finishes, and natural stone—paired with elegant, contemporary lighting. Thoughtfully arranged fixtures and ambient illumination highlight key architectural details, creating a calm, professional atmosphere for visitors upon arrival.

Old Tree Court
Type: Commercial
Location: Plymouth, Devon
Stage: Construction
A refreshed approach to the commercial office frontage, enhancing visual appeal, accessibility, and the user experience through modern landscaping, improved circulation, and a bold new entrance statement.

Barningham gardens
Type: New home
Location: Plymouth, Devon
Stage: Feasibility
A compact, modern 37m² holiday rental set within a garden alongside an existing home. Clad in black timber with a sloped roof, the single-storey unit features large sliding doors opening onto a private patio, blending contemporary design with a natural, secluded setting

Tavistock Road
Type: Remodelling and extensions
Location: Plymouth, Devon
Stage: Construction
New front, side, and rear extensions to a traditional Plymouth home, blending modern design with classic character to enhance space, light, and functionality

Contemporary garage
Type: New build garage
Location: Plymouth, Devon
Stage: Complete
Contemporary garage within the Plymouth Hoe conservation area

Morey House, Dartmoor
Type: Remodelling and extensions
Location: Plymouth, Devon
Stage: Concept
A modern reinterpretation of a traditional home overlooking the Tamar Valley, featuring a blend of contemporary and classic materials to harmonise with the landscape

Permitted development
Type: Rear extension
Location: Plymouth, Devon
Stage: Complete
Simple 4m deep by 6m wide single storey extension constructed under permitted development rules

Roborough avenue, Derriford
Type: Remodelling and extensions
Location: Plymouth, Devon
Stage: Construction
A carefully considered transformation of an existing home, featuring a spacious single-storey rear extension designed with full accessibility in mind. The new layout provides step-free access throughout, with wide openings, level thresholds, and an open-plan design that enhances mobility and comfort. Thoughtfully integrated into the original structure, the extension offers a light-filled, barrier-free living space tailored to the needs of a wheelchair user while maintaining a warm, homely atmosphere.

Laser treatment clinic
Type: Commercial
Location: Newton Abbot, Devon
Stage: Feasibility
A professionally converted industrial unit transformed into a modern laser treatment clinic. The interior features a spacious reception and inviting waiting area, with multiple private consultation rooms and state-of-the-art laser treatment suites. Clean lines, calming tones, and clinical-grade finishes create a welcoming and efficient environment tailored for patient comfort and high-quality care

Peverell Terrace
Type: Remodelling
Location: Plymouth, Devon
Stage: Construction
Exploring layout options for the kitchen and dining space of a family home in Plymouth. The aim was to improve functionality while keeping the solution cost effective

Glenside cottage
Type: Rear extensions
Location: Tavistock, Devon
Stage: Construction
The client wanted an extension with level access to a patio, featuring extensive glazing overlooking the garden. The design was created to blend seamlessly with the original house.